
Listing Courtesy of:  RMLS / Listed By: Joseph Robb, Knipe Realty ERA Powered; Jaime Griffin, Knipe Realty ERA Powered
 RMLS / Listed By: Joseph Robb, Knipe Realty ERA Powered; Jaime Griffin, Knipe Realty ERA Powered
 1061 Applegate Pl Harrisburg, OR 97446
Active (0 Days)
$449,900 (USD)
OPEN HOUSE TIMES
-
OPENSat, Oct 1712 noon - 2:00 pm
-
OPENSun, Oct 181:00 pm - 4:00 pm
Description
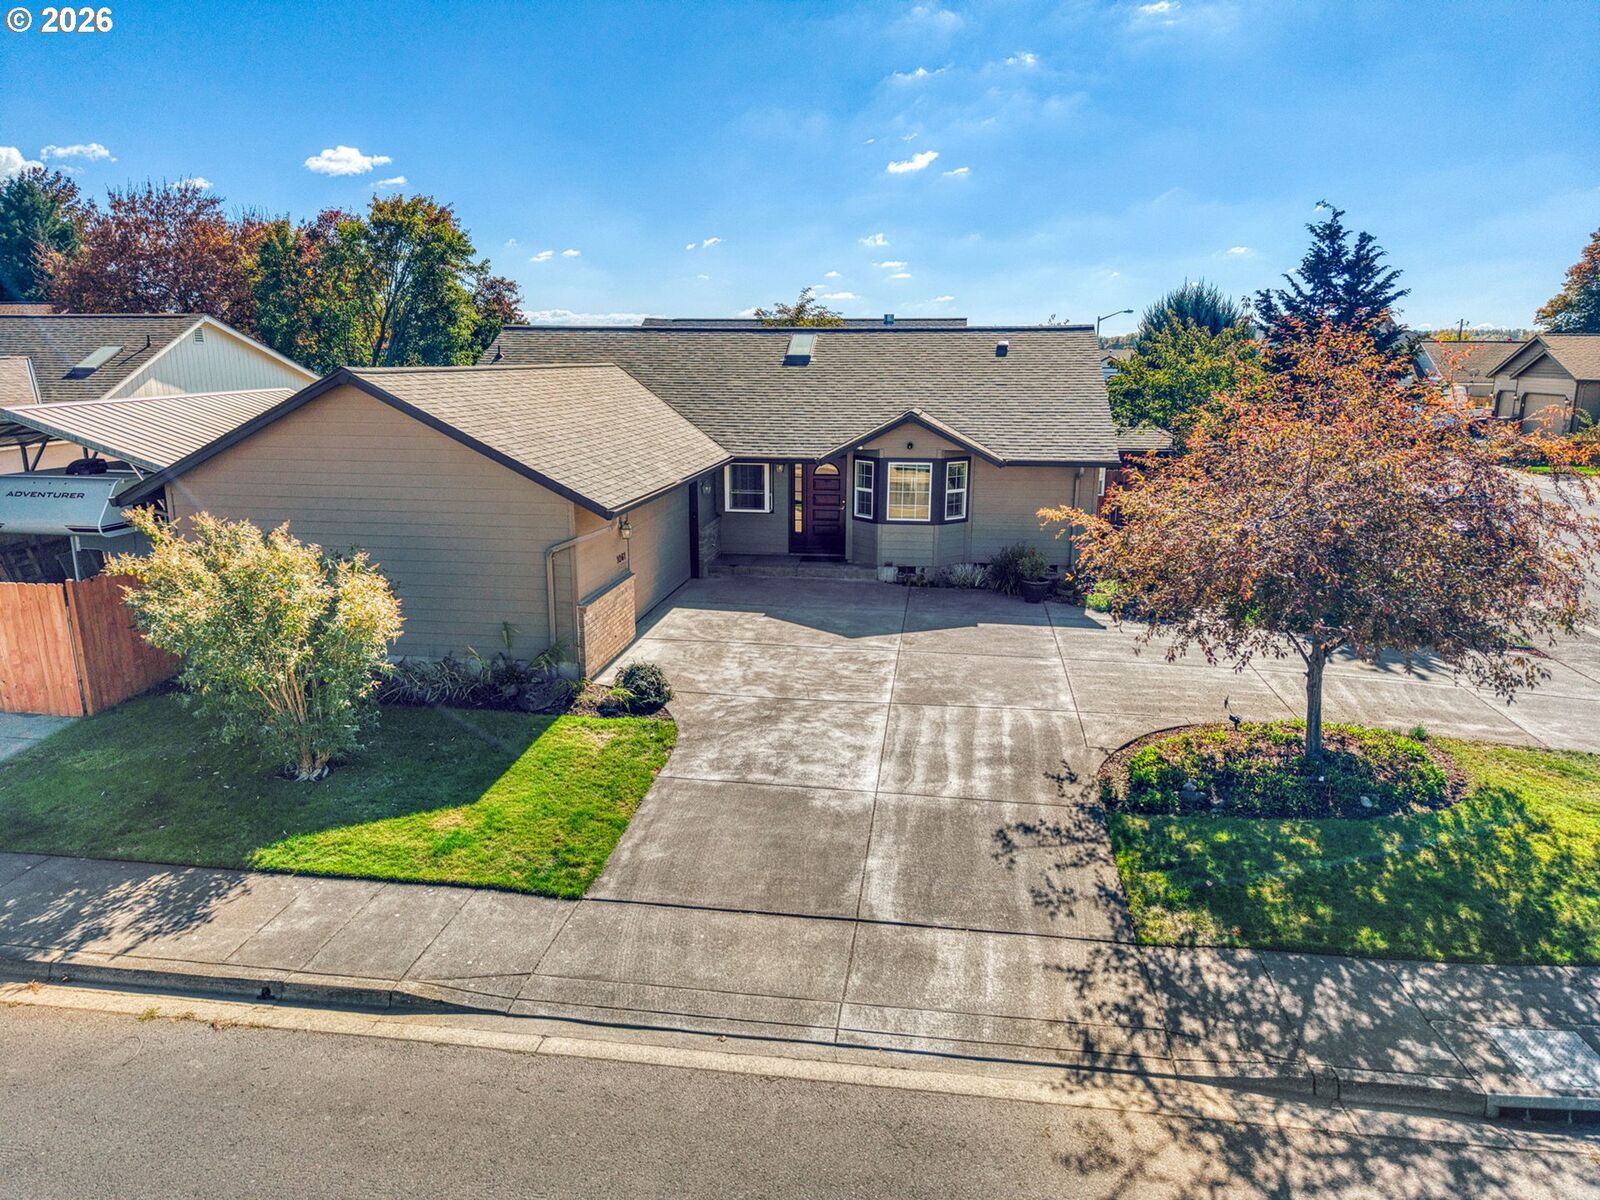
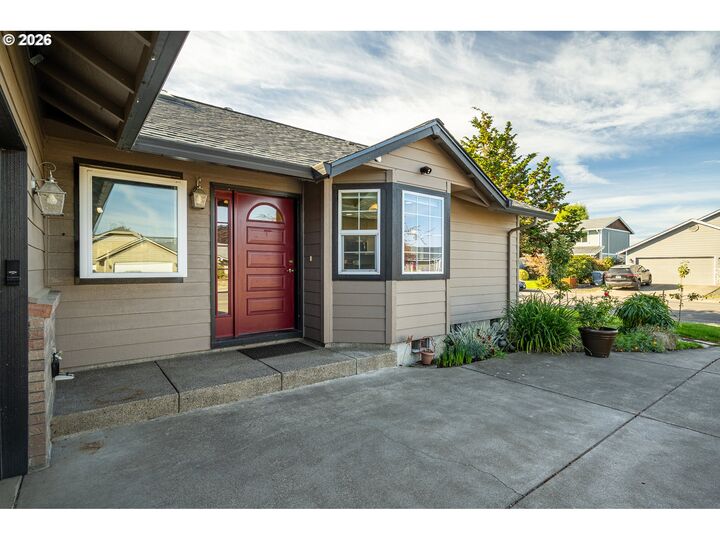
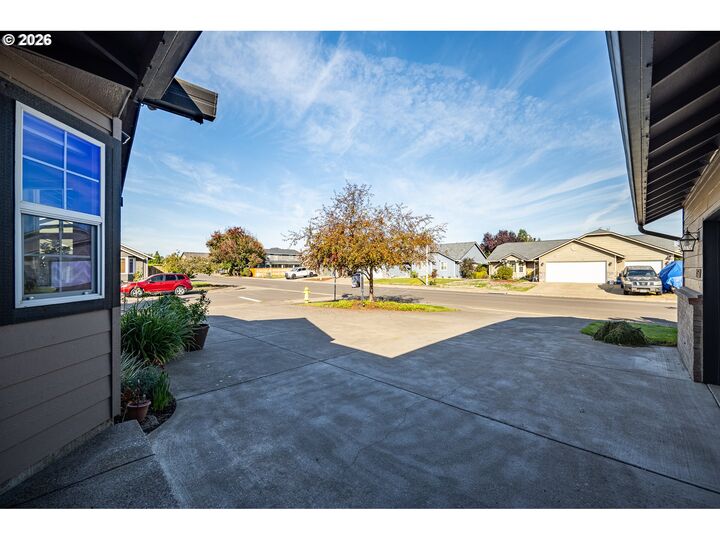
Welcome to this beautifully maintained and thoughtfully designed home in Harrisburg! Offering a hard-to-find 4-bedroom layout, with a versatile fourth bedroom that could easily serve as a home office, den, or formal dining room. Step inside to an inviting living room featuring vaulted ceilings and a cozy gas fireplace. The spacious kitchen is perfect for everyday living and entertaining, complete with granite countertops, a center island, pantry, and stainless steel gas appliances. The primary suite offers a walk-in closet and French doors opening to a private patio retreat. Outside, enjoy beautifully landscaped grounds, raised garden beds, and a charming bonus shed equipped with electricity and water, offering endless possibilities for hobbies or creative space. The covered patio is ideal for year-round outdoor enjoyment and gatherings. A circular driveway, dedicated RV parking, and plenty of room for all your toys complete this exceptional property. A wonderful combination of comfort, functionality, and outdoor living!
MLS #:
145993779
145993779
Taxes
$4,706(2025)
$4,706(2025)
Lot Size
9,147 SQFT
9,147 SQFT
Type
Single-Family Home
Single-Family Home
Year Built
2001
2001
Style
1 Story
1 Story
Views
Seasonal
Seasonal
Listed By
Joseph Robb, Knipe Realty ERA Powered
Jaime Griffin, Knipe Realty ERA Powered
Jaime Griffin, Knipe Realty ERA Powered
Source
RMLS
Last checked Oct 15 2026 at 12:39 AM GMT+0000
RMLS
Last checked Oct 15 2026 at 12:39 AM GMT+0000
Bathroom Details
- Full Bathrooms: 2
Interior Features
- Granite
- High Ceilings
- Ceiling Fan(s)
- Wall to Wall Carpet
- Vaulted Ceiling(s)
- Windows: Double Pane Windows
- Appliance: Dishwasher
- Appliance: Pantry
- Appliance: Island
- Appliance: Microwave
- Appliance: Free-Standing Gas Range
- Appliance: Stainless Steel Appliance(s)
- Appliance: Gas Appliances
- Windows: Vinyl Frames
- Appliance: Granite
- Accessibility: Walk-In Shower
- Appliance: Free-Standing Refrigerator
- Accessibility: One Level
- Accessibility: Utility Room on Main
- Accessibility: Main Floor Bedroom W/Bath
- Accessibility: Parking
- Accessibility: Garage on Main
- Accessibility: Accessible Full Bath
Kitchen
- Garden Window(s)
Lot Information
- Level
- Corner Lot
Property Features
- Fireplace: Gas
- Foundation: Concrete Perimeter
Heating and Cooling
- Heat Pump
- Forced Air
- Central Air
Basement Information
- Crawl Space
Exterior Features
- Cement Siding
- Roof: Composition
Utility Information
- Utilities: Utilities-Internet/Tech: Cable
- Sewer: Public Sewer
- Fuel: Gas, Electricity
School Information
- Elementary School: Harrisburg
- Middle School: Harrisburg
- High School: Harrisburg
Garage
- Attached
Parking
- Driveway
- Rv Access/Parking
Stories
- 1
Living Area
- 1,500 sqft
Disclaimer: The content relating to real estate for sale on this web site comes in part from the IDX program of the RMLS of Portland, Oregon. Real estate listings held by brokerage firms other than Knipe Realty ERA Powered are marked with the RMLS logo, and detailed information about these properties includes the names of the listing brokers.
Listing content is copyright © 2026 RMLS, Portland, Oregon.
All information provided is deemed reliable but is not guaranteed and should be independently verified.
Last updated on (10/14/26 17:39).
Some properties which appear for sale on this web site may subsequently have sold or may no longer be available.