
Listing Courtesy of:  RMLS / Listed By: Nikki White, Knipe Realty ERA Powered
 RMLS / Listed By: Nikki White, Knipe Realty ERA Powered
 13820 NW 10th Ct E Vancouver, WA 98685
Active (0 Days)
$375,000 (USD)
OPEN HOUSE TIMES
-
OPENSat, Oct 102:00 pm - 4:00 pm
Description
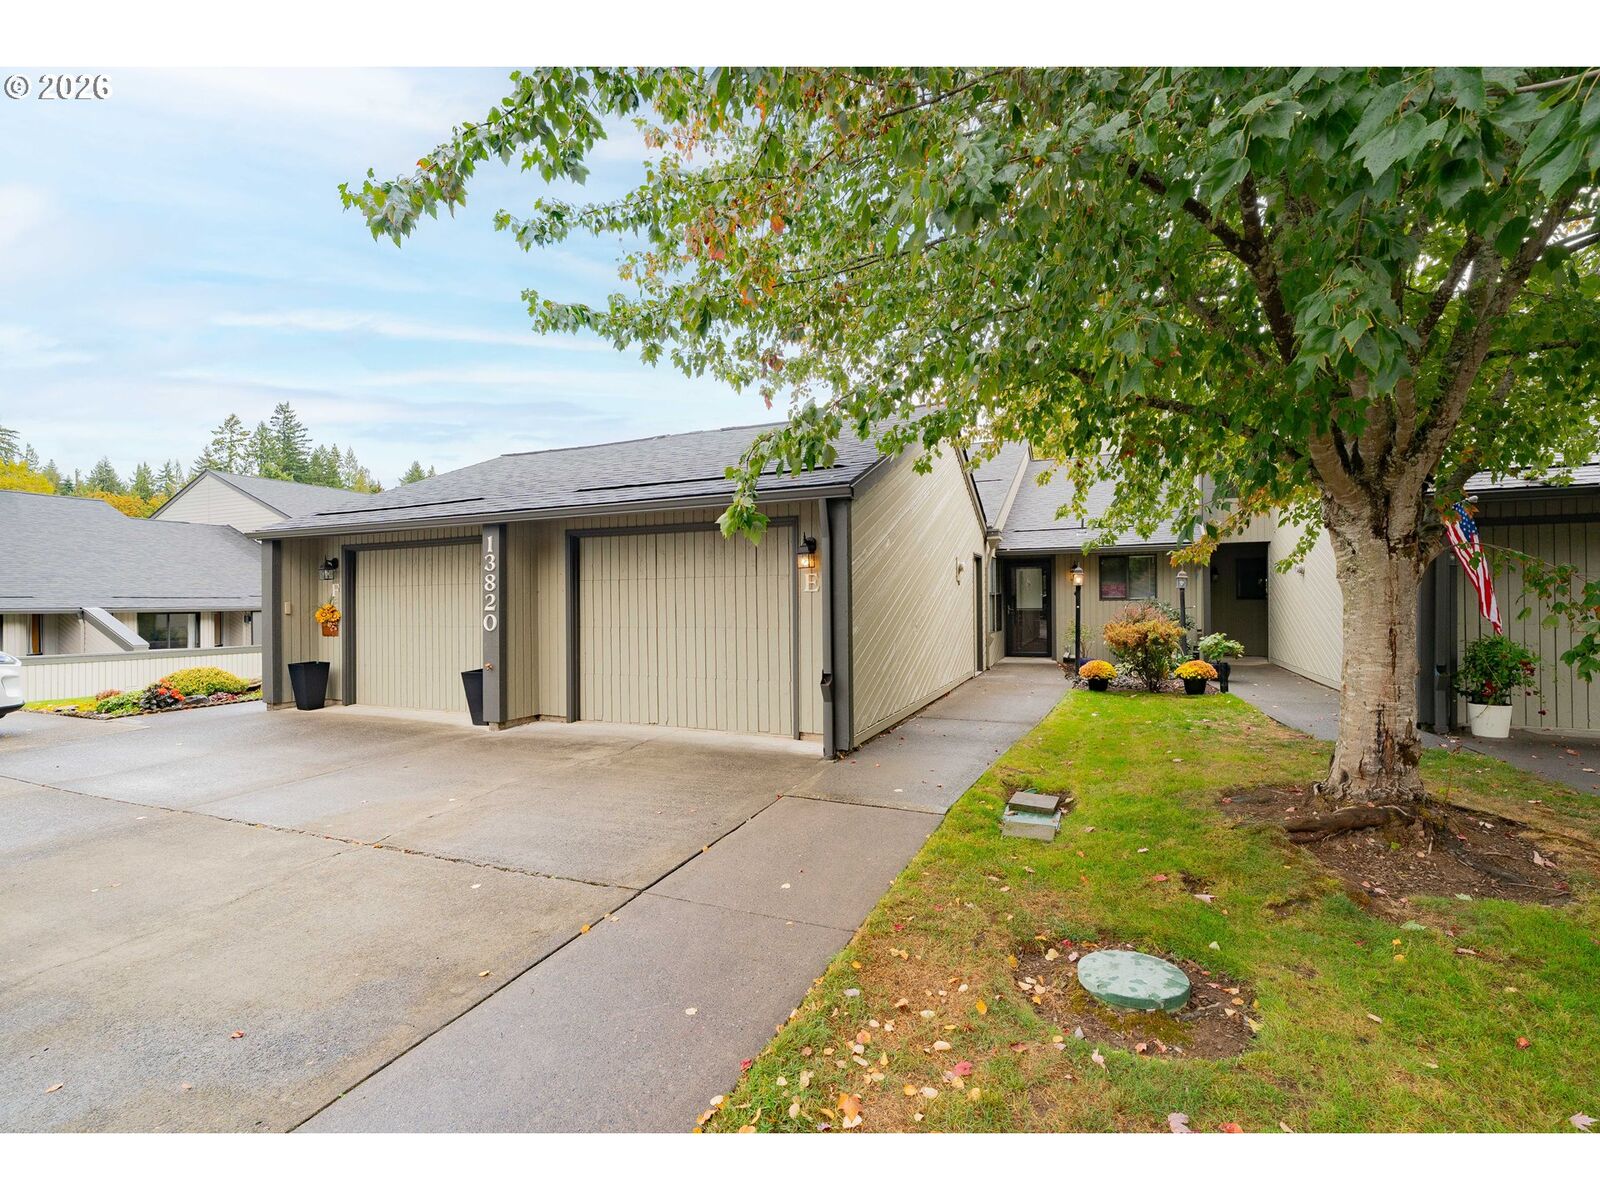
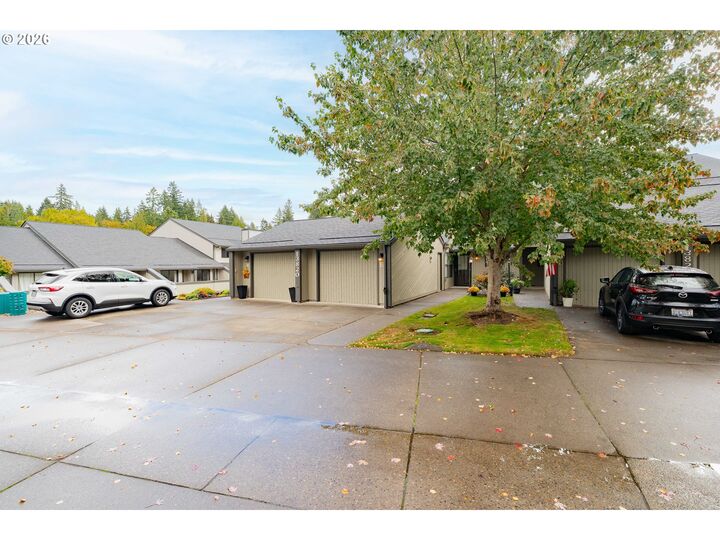
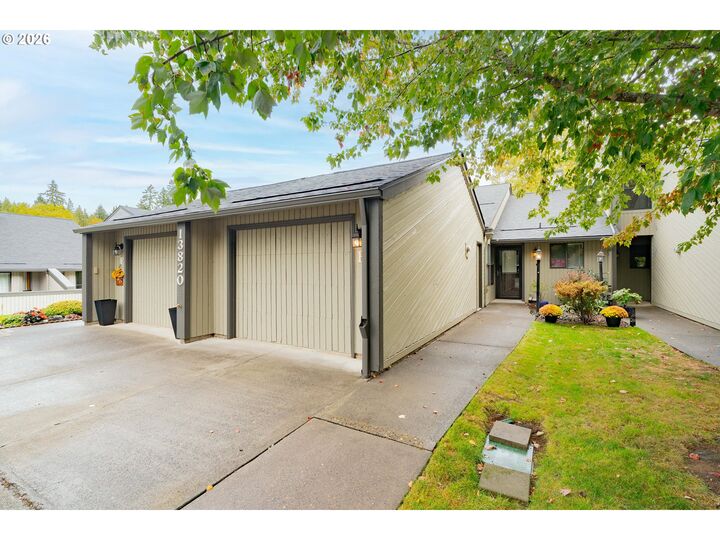
Enjoy the ease of ONE-LEVEL LIVING in the established Edgetree Condominium community! This charming, well-cared-for home offers a comfortable, inviting layout with warm neutral tones and spaces designed for everyday living. The dining area provides a welcoming place to gather, while the spacious kitchen offers plenty of room for cooking and entertaining. A separate laundry room adds convenience and functionality. The community has recently undergone significant exterior improvements, including a NEW roof, NEW gutters, NEW exterior paint, and siding repairs or replacement as needed. Enjoy low-maintenance living in a convenient location close to shopping, dining, parks, and everyday essentials. A wonderful opportunity to enjoy easy living in a beautifully refreshed community!Seller to pay special assessment at closing with an acceptable offer.
MLS #:
368407076
368407076
Taxes
$3,104(2026)
$3,104(2026)
Type
Condo
Condo
Year Built
1989
1989
Style
Ranch, 1 Story
Ranch, 1 Story
Views
Park/Greenbelt
Park/Greenbelt
County
Clark County
Clark County
Community
Edgetree Condo
Edgetree Condo
Listed By
Nikki White, Knipe Realty ERA Powered
Source
RMLS
Last checked Oct 10 2026 at 4:19 AM GMT+0000
RMLS
Last checked Oct 10 2026 at 4:19 AM GMT+0000
Bathroom Details
- Full Bathrooms: 2
Interior Features
- Granite
- Laundry
- Garage Door Opener
- Ceiling Fan(s)
- Tile Floor
- Laminate Flooring
- Vinyl Floor
- Vaulted Ceiling(s)
- Windows: Double Pane Windows
- Appliance: Dishwasher
- Appliance: Microwave
- Appliance: Disposal
- Appliance: Stainless Steel Appliance(s)
- Appliance: Tile
- Appliance: Plumbed for Ice Maker
- Appliance: Granite
- Appliance: Free-Standing Refrigerator
- Appliance: Built-In Range
- Accessibility: One Level
- Accessibility: Minimal Steps
- Accessibility: Main Floor Bedroom W/Bath
- Accessibility: Garage on Main
- Accessibility: Ground Level
- Accessibility: Accessible Hallway(s)
- Accessibility: Accessible Doors
- Accessibility: Bathroom Cabinets
- Accessibility: Roll-In Shower
Kitchen
- Granite
- Tile Floor
- Microwave
- Double Oven
Subdivision
- Edgetree Condo
Lot Information
- Private
- Trees
- Cul-De-Sac
- Green Belt
Property Features
- Foundation: Slab
Heating and Cooling
- Forced Air
- Heat Pump
Homeowners Association Information
- Dues: $538/Monthly
Exterior Features
- Cedar
- Roof: Tile
Utility Information
- Utilities: Utilities-Internet/Tech: Cable
- Sewer: Public Sewer
- Fuel: Electricity
School Information
- Elementary School: Chinook
- Middle School: Alki
- High School: Skyview
Garage
- Attached
Parking
- Other
- Driveway
Stories
- 1
Living Area
- 1,244 sqft
Location
Disclaimer: The content relating to real estate for sale on this web site comes in part from the IDX program of the RMLS of Portland, Oregon. Real estate listings held by brokerage firms other than Knipe Realty ERA Powered are marked with the RMLS logo, and detailed information about these properties includes the names of the listing brokers.
Listing content is copyright © 2026 RMLS, Portland, Oregon.
All information provided is deemed reliable but is not guaranteed and should be independently verified.
Last updated on (10/9/26 21:19).
Some properties which appear for sale on this web site may subsequently have sold or may no longer be available.