
Listing Courtesy of:  RMLS / Listed By: Andrea Warren, Knipe Realty ERA Powered; Dineve Ramirez, Knipe Realty ERA Powered
 RMLS / Listed By: Andrea Warren, Knipe Realty ERA Powered; Dineve Ramirez, Knipe Realty ERA Powered
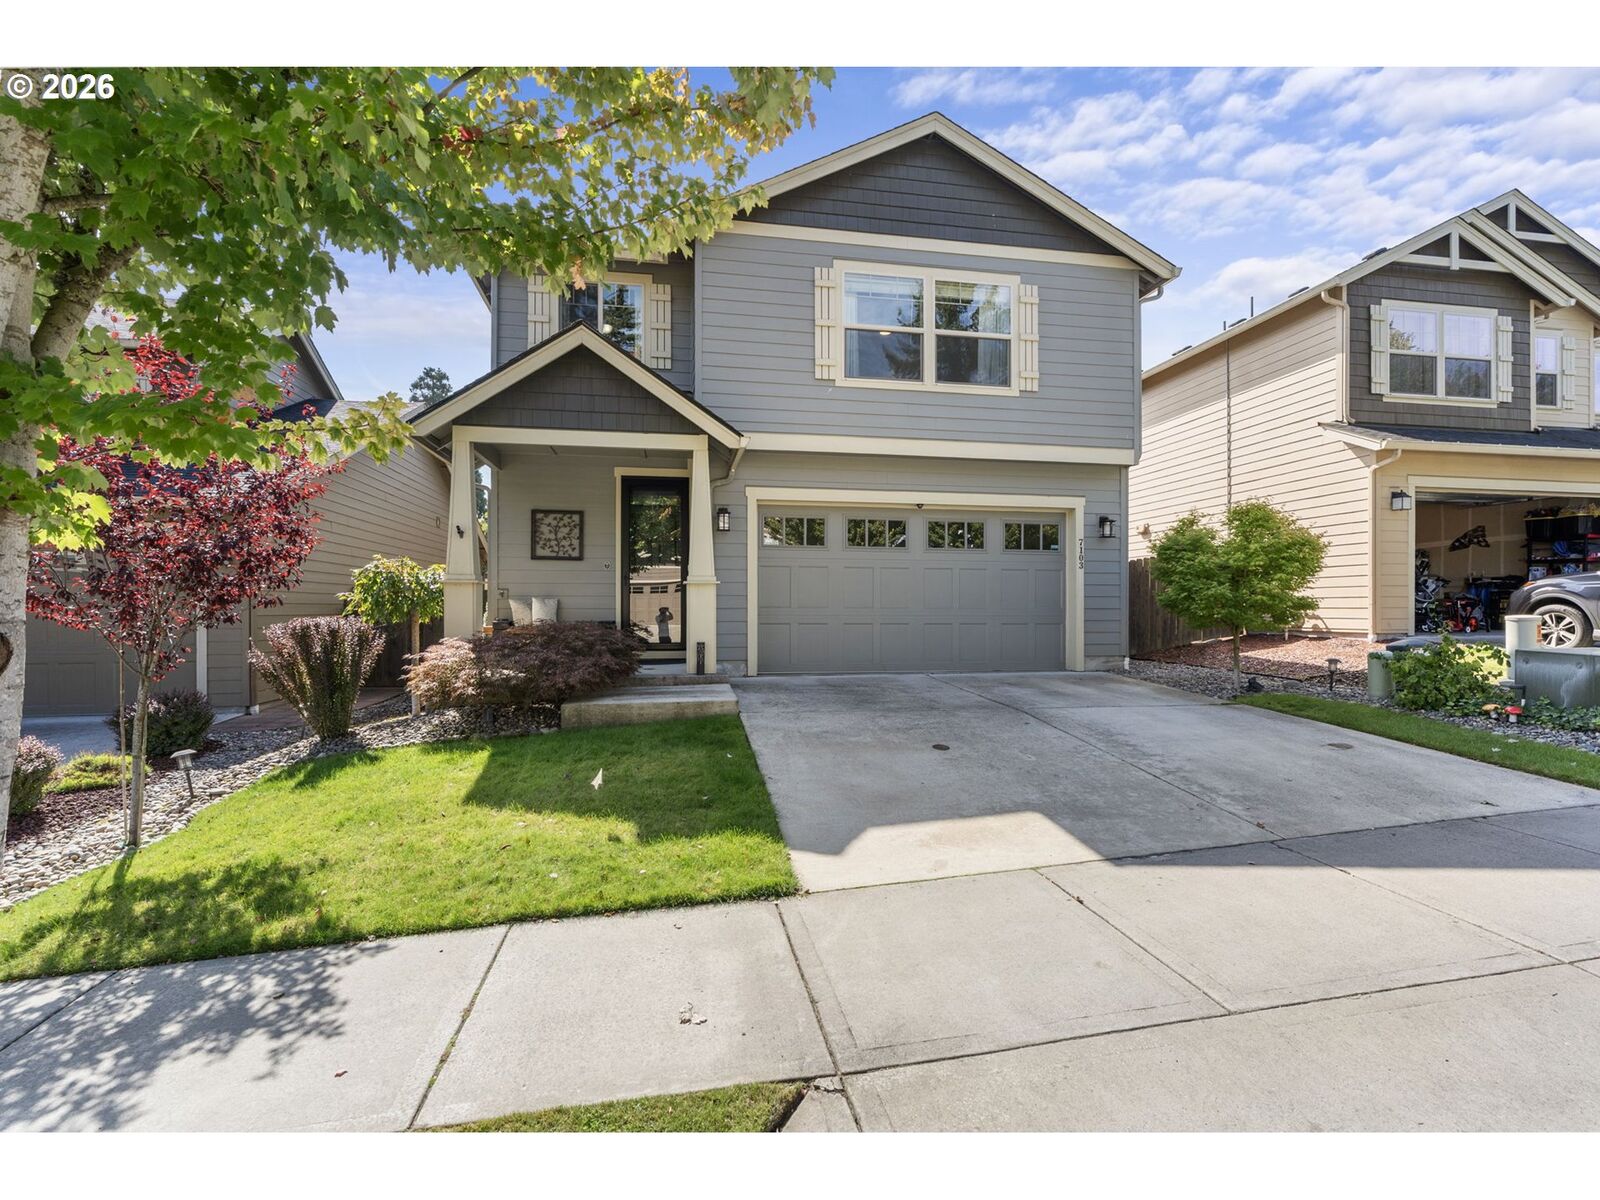
 7103 NE 134th St Vancouver, WA 98686
Active (25 Days)
$565,000 (USD)
OPEN HOUSE TIMES
-
OPENSat, Oct 1011:00 am - 3:00 pm
Description
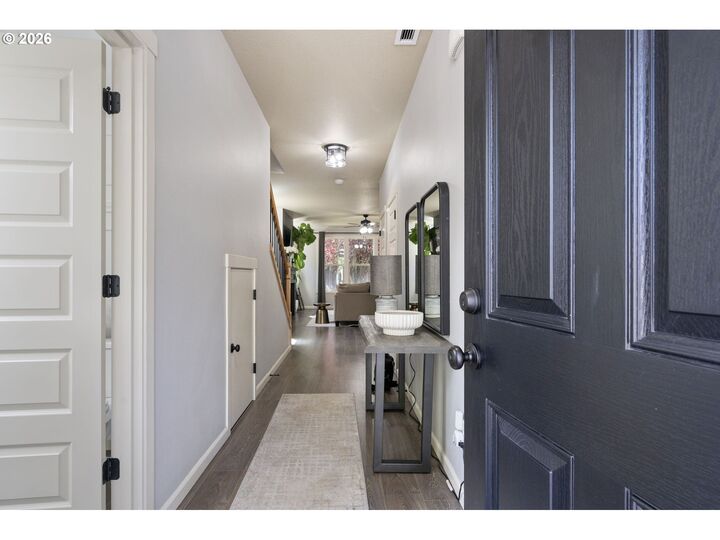
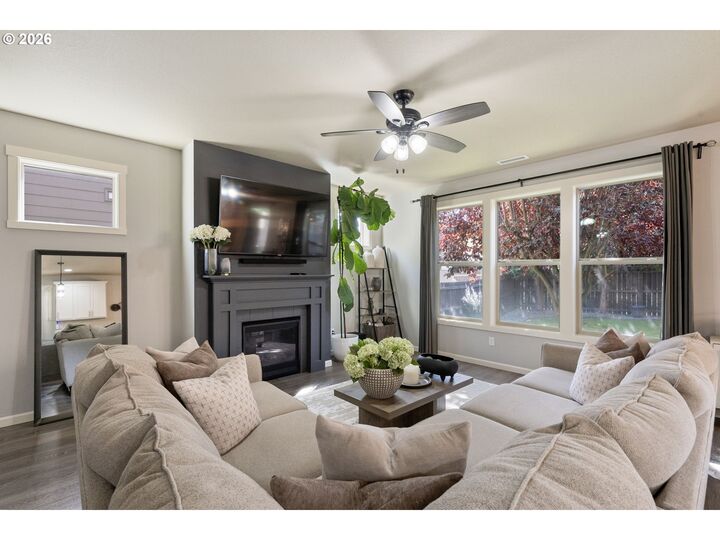
Welcome home to this beautifully updated 2,187 sq. ft. residence offering 3 bedrooms, 2.1 baths, and a versatile bonus room. The bright, open-concept layout creates an inviting flow for everyday living and entertaining, featuring a cozy gas fireplace, stainless steel appliances, and fresh interior paint. Retreat to the spacious primary suite complete with a walk-in closet and relaxing soaking tub. The bonus room offers endless possibilities as a home office, media room, playroom, or additional flex space. Outside, enjoy a fully fenced backyard with plenty of privacy and room to relax or entertain. Ideally located in a desirable neighborhood near highly regarded schools, parks and walking trails, with shopping, dining, and freeway access just minutes away. A wonderful combination of space, comfort, and convenience!
MLS #:
211685864
211685864
Taxes
$3,790(2025)
$3,790(2025)
Lot Size
4,356 SQFT
4,356 SQFT
Type
Single-Family Home
Single-Family Home
Year Built
2017
2017
Style
2 Story
2 Story
County
Clark County
Clark County
Community
Hidden Crest
Hidden Crest
Listed By
Andrea Warren, Knipe Realty ERA Powered
Dineve Ramirez, Knipe Realty ERA Powered
Dineve Ramirez, Knipe Realty ERA Powered
Source
RMLS
Last checked Oct 6 2026 at 6:52 AM GMT+0000
RMLS
Last checked Oct 6 2026 at 6:52 AM GMT+0000
Bathroom Details
- Full Bathrooms: 2
- Partial Bathroom: 1
Interior Features
- Granite
- Washer/Dryer
- Laundry
- Ceiling Fan(s)
- Wall to Wall Carpet
- Furnished
- Soaking Tub
- High Speed Internet
- Appliance: Dishwasher
- Appliance: Pantry
- Appliance: Island
- Appliance: Microwave
- Appliance: Free-Standing Gas Range
- Appliance: Stainless Steel Appliance(s)
- Windows: Vinyl Frames
- Appliance: Granite
- Appliance: Free-Standing Refrigerator
- Appliance: Built-In Refrigerator
Kitchen
- Island
- Pantry
- Free-Standing Range
- Free-Standing Refrigerator
- Granite
- Gas Appliances
- Laminate Flooring
- Dishwasher
- Microwave
Subdivision
- Hidden Crest
Lot Information
- Level
- Public Road
- Private Road
Property Features
- Fireplace: Gas
- Foundation: Concrete Perimeter
- Foundation: Slab
- Foundation: Pillar/Post/Pier
Heating and Cooling
- Forced Air
- Central Air
Homeowners Association Information
- Dues: $28/Monthly
Exterior Features
- Cement Siding
- Roof: Shingle
- Roof: Composition
Utility Information
- Utilities: Utilities-Internet/Tech: Cable
- Sewer: Public Sewer
- Fuel: Gas
School Information
- Elementary School: Pleasant Valley
- Middle School: Pleasant Valley
- High School: Prairie
Garage
- Attached
Parking
- Driveway
Stories
- 2
Living Area
- 2,187 sqft
Location
Disclaimer: The content relating to real estate for sale on this web site comes in part from the IDX program of the RMLS of Portland, Oregon. Real estate listings held by brokerage firms other than Knipe Realty ERA Powered are marked with the RMLS logo, and detailed information about these properties includes the names of the listing brokers.
Listing content is copyright © 2026 RMLS, Portland, Oregon.
All information provided is deemed reliable but is not guaranteed and should be independently verified.
Last updated on (10/5/26 23:52).
Some properties which appear for sale on this web site may subsequently have sold or may no longer be available.